Capital Projects
Project Management for Building Construction: Deliver Complex Builds On Time Without Drowning in Documents

CEO & Founder, AODocs · Oct 23, 2026
Finally, a Project Management Approach Built for Modern Building Construction Teams
Building construction projects generate BIM models, RFIs, submittals, contracts, safety logs, inspection records, and handover documentation. Project management for building construction coordinates the work and the information needed to carry it out.
Construction project management, at its core, coordinates six interdependent functions:
- Scope: what gets built, defined through design documents, specifications, and engineering calculations.
- Schedule: the timeline from feasibility through handover, governed by milestones and the Critical Path Method (CPM).
- Budget: costs for labor materials, subcontracts, equipment, and contingencies.
- Quality: compliance with codes, owner requirements, and industry quality standards.
- Safety: OSHA regulations, job hazard analyses, incident reporting.
- Regulatory compliance: permits, environmental clearances, building code adherence.
Most construction teams already know these categories. Execution becomes harder when drawings scatter across inboxes and local drives, crews use outdated PDFs, or approvals cannot be traced. Document control links each decision to an identifiable revision and approval record.
This page walks through a practical, stage-by-stage approach to manage construction projects with governed documents, automated workflows, and AI assistance, including how platforms like AODocs fit into the construction project management process. The outcomes are concrete: fewer delays from outdated drawings, fewer claims from missing audit trails, and smoother inspections backed by complete, traceable records.
Why Strong Project Management Is Critical in Building Construction Today
Document requirements depend on the project location, building type, contract, and applicable regulations. Ask the responsible legal, safety, and technical owners to define which certificates, approvals, inspection records, and retention periods apply.
Weak project management on building projects produces measurable consequences:
- Change orders can increase cost when scope changes or outdated drawings reach the field.
- Failed inspections delay occupancy and trigger re-inspection fees.
- Missing safety documentation can expose a project to enforcement action; check current requirements and penalties with the responsible safety and legal teams.
- Liquidated damages clauses penalize contractors daily for late delivery.
- Litigation costs rise when audit trails are incomplete or contradictory.
Effective construction project management minimizes risks and controls costs. Beyond Gantt charts and scheduling software, project success depends on coordinated information: drawings, BIM models, contracts, RFIs, submittals, commissioning documents, and O&M manuals. A single outdated structural drawing used on site can cascade into weeks of rework. AODocs focuses on this information layer: governed, searchable, auditable content that supports traditional PM methods and keeps every team member on the same page.
Core Principles of Project Management for Building Construction
Classic PM principles from PMBOK and ISO 21500 translate into specific practices when applied to building sites, multiple trades, and physical risk. The five stages of construction projects are initiation, planning, execution, monitoring, and closing. Within that framework, six principles anchor the entire construction process:
- Scope clarity and constructability from day one. A clear scope of work and work breakdown structure (WBS) are essential to minimize scope creep. Define what is built through drawings, specs, and a design brief before construction begins.
- Integrated schedule and procurement planning. Link material lead times, prefabrication windows, and inspection dates to your critical path analysis. The Critical Path Method (CPM) is vital for scheduling and managing complex construction projects.
- Cost and change control with full document traceability. Construction project managers create detailed project budgets. Every change order, payment application, and invoice connects to supporting documents stored in a governed repository.
- Formal risk and safety management embedded in daily operations. Construction projects should follow strict risk management processes to mitigate potential issues. Method statements, job hazard analyses, and incident reports are living documents, not filing exercises.
- Single source of truth for drawings, models, and technical documentation. Document management systems provide a single source of truth. Poor document management can halt critical construction processes.
- Continuous communication loops between office and field. Centralized communication platforms promote collaboration among project stakeholders. Decisions logged with dates, participants, and linked documents prevent disputes weeks later.
How Construction Project Management Works Across the Building Lifecycle
Building projects follow a sequence from concept to handover, and the project manager's tasks shift at each stage. Planning involves creating a detailed project plan with timelines and resources. Execution is where actual construction work takes place according to plans. Monitoring ensures the project stays on schedule and within budget. Each phase below identifies the PM activities, the documents to control, and how governed content supports the work.
Stage 1: Initiation and Feasibility for a New Building
Developers, owners, and early design teams assess viability of a residential, commercial, or mixed-use building during initiation. Site evaluations and comprehensive budgeting are crucial before construction begins. Activities include site selection, zoning checks, preliminary cost estimates, high-level schedule creation, and risk identification covering environmental, geotechnical, and permitting factors. Risk assessment is crucial during the preconstruction phase.
The project manager organizes feasibility studies, coordinates consultants, creates an initial project charter, and maps key stakeholders. The project owner defines objectives: lease-up dates, sustainability targets (LEED, BREEAM, net-zero), and lifecycle cost goals.
Documents to control with version management and approvals:
- Site investigation reports and geotechnical studies
- Zoning correspondence and agency pre-application responses
- Early massing studies and concept sketches
- Preliminary budgets and pro forma models
- Stakeholder maps and communication plans
Content platforms like AODocs structure these early documents by metadata (site, city, project code) so they're retrievable months later when the design phase begins and consultants need baseline data. A master document register established at this stage prevents the disorganization that plagues later phases.
Stage 2: Design and Preconstruction Planning
Conceptual design evolves through schematic design, design development, and construction documents. Building Information Modeling (BIM) facilitates multidisciplinary coordination in construction projects, with architects, structural engineers, and MEP designers working across shared models. BIM software aids in clash detection during construction planning, catching conflicts between ductwork and structural members before they become rework on site.
Project managers align owner requirements with design output, freeze scope at defined milestones, and set the baseline project budget and project schedule. The design phase generates the highest volume of drawing revisions: architectural sets, structural calculations, MEP layouts, and coordinated BIM models.
Controlled workflows are essential for:
- Design review and approval cycles with clear sign-off dates
- Change request logging and impact analysis (cost, schedule, code compliance)
- Documenting constructability reviews with contractors
- Tracking specification versions against procurement decisions
For example, a late curtain-wall specification change can create rework if the site team continues using an older PDF. This is an illustrative scenario, not a documented customer result. Drawing revision control should identify superseded revisions and make the approved set clear to field users.
Stage 3: Permitting, Procurement, and Contracting
Building projects must pass through statutory approvals: planning permission, building permits, fire safety approvals, and environmental clearances. The project manager's responsibilities include:
- Building a permitting timeline aligned with the master schedule so permit delays don't stall construction
- Coordinating drawings, calculations, and application forms across multiple agencies
- Tracking agency comments, conditional approvals, and resubmissions
Procurement and contracting run in parallel. Bid solicitation requests proposals from contractors for a project. Bids are sealed and submitted by a specified deadline. Bid selection evaluates bids based on price and contractor qualifications. The delivery method shapes documentation requirements: design-bid-build (DBB), design-build, and CM-at-risk each distribute responsibility for drawings and specs differently. Open bidding is publicly advertised and open to all contractors. Selective bidding invites a select number of contractors to bid. Negotiated bidding involves direct negotiations with a single bidder.
Centralized contract management with templates, clause libraries, and automated approval workflows reduces the risk of disputes. For a structural-steel subcontract, the executed agreement, insurance certificates, bonding documents, and scope exhibits need to live in one governed location with controlled access.
Key governed documents in this phase:
- Permit applications and agency responses
- Tender packages and bid evaluation matrices
- Signed contracts, insurance certificates, and bonding documents
- Procurement logs linked to specification revisions
Stage 4: Construction Execution on Site
Once construction begins, the project shifts to site setup, foundations, superstructure, envelope, interior fit-out, and MEP installation. The construction phase is where the project plan meets physical reality, and the gap between the two is measured in RFIs, change orders, and daily reports.
The construction project manager and dedicated construction manager divide responsibilities. The project manager oversees the entire construction project. Construction managers focus on on-site management and daily operations. Their daily and weekly tasks include:
- Coordinating schedules and three-week look-ahead plans with the superintendent
- Managing RFIs, submittals, and shop drawings through structured digital workflows
- Controlling change orders and tracking their impact on the project budget and schedule
- Ensuring safety documentation, toolbox talks, and incident reports are recorded and stored
Superintendents oversee on-site construction activities and safety compliance. Construction estimators analyze plans to provide accurate cost estimates when changes arise. Contract administrators manage contractual aspects and ensure compliance across trades.
A digital "field control center" keeps construction teams operating from current information:
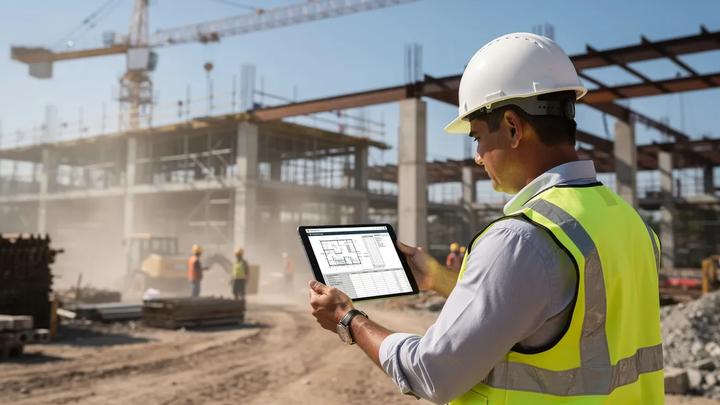
- Latest approved drawings and BIM views accessible on tablets
- Daily reports, site photos, and inspection checklists uploaded from the field
- Non-conformance reports and corrective actions tracked to closure
Mobile access matters when crews need an approved reinforcement detail on site. Test the drawing workflow on the devices and connections crews will use. Define how teams recognize a superseded copy and how a revision change reaches them.
Budget management involves tracking expenses against the budget in real time. Cost overruns must be identified early to maintain budget control. Construction managers negotiate with suppliers to secure best prices, and budget management tools provide insights into forecasting and reporting. Real-time monitoring of Key Performance Indicators (KPIs) enhances project tracking as the project progresses.
Stage 5: Commissioning, Handover, and Closeout
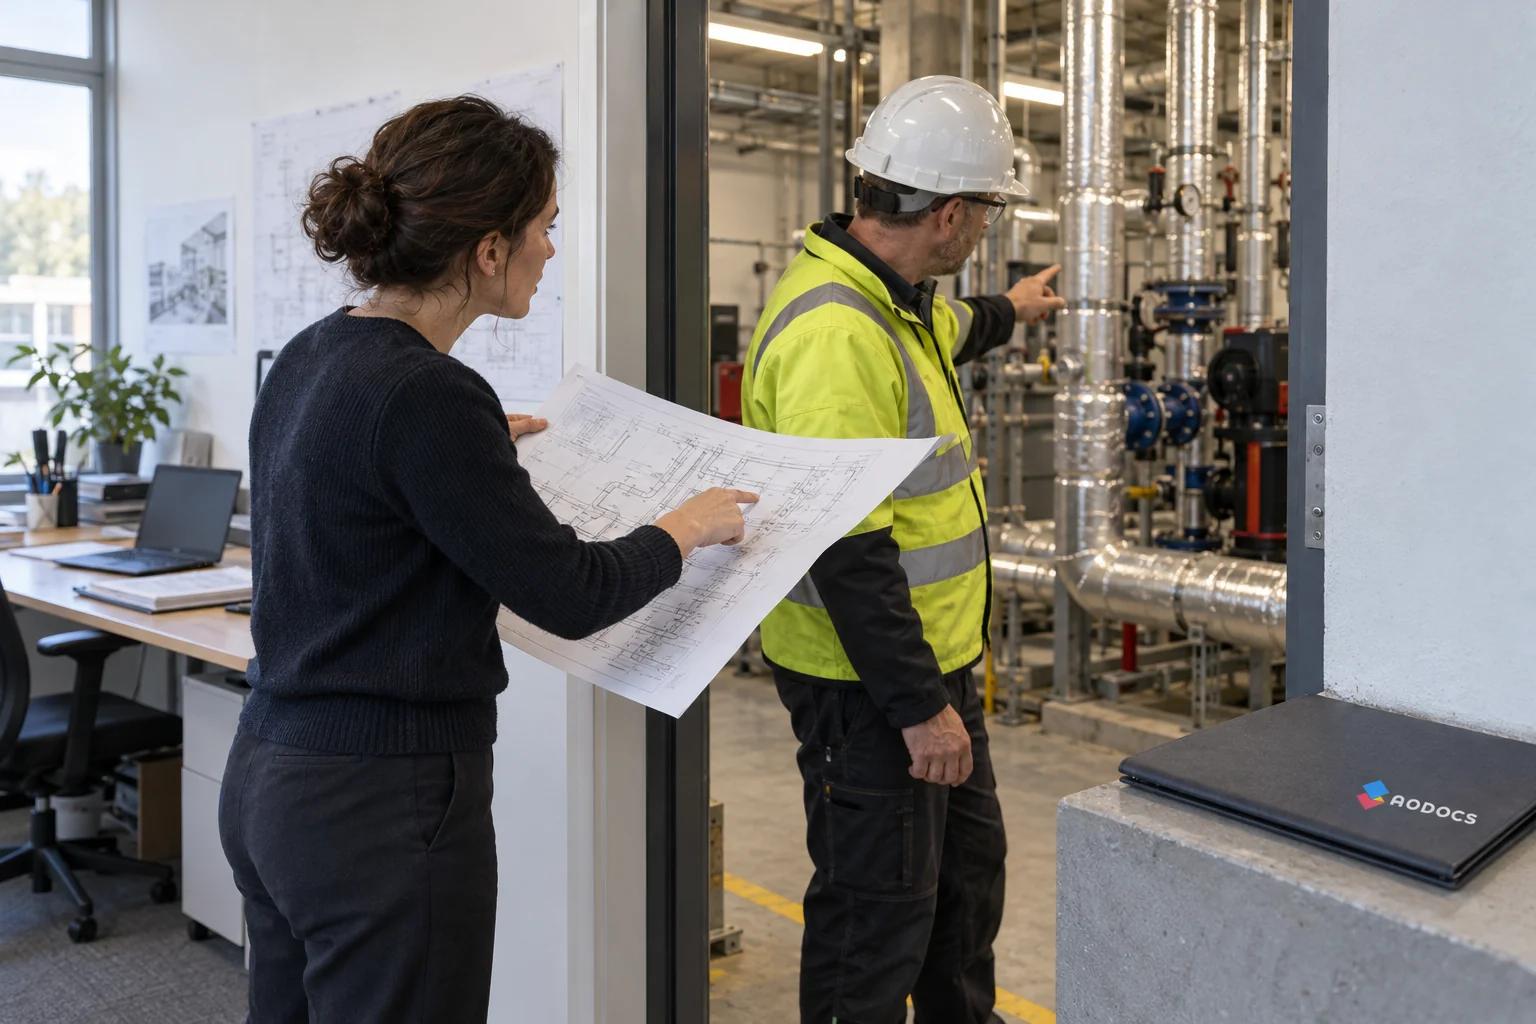
The final phase covers commissioning activities: systems testing for HVAC, fire safety, elevators, and electrical systems, followed by functional performance verification and punch list resolution. Project closeout involves final inspections and compiling project documentation.
PM tasks during closeout:
- Coordinating inspections with authorities having jurisdiction and lender representatives
- Collecting as-built drawings, O&M manuals, warranties, and training records
- Formalizing substantial completion and final completion certificates
- A structured closeout process includes securing necessary permits and providing manuals to owners
Project completion requires long-term governance of closeout document sets for building operations:
- As-built BIM models and drawings
- Equipment registers and maintenance schedules
- Commissioning reports, test certificates, and occupancy permits
- Warranty documents with expiration tracking
Using a capital project handover documentation checklist helps teams check completeness. An AI-native content platform later serves operations teams: a facilities manager can query "show me the latest fire damper testing procedure for Level 12" and get an answer sourced from the governed commissioning records, not an uncontrolled email attachment.
Key Roles in a Building Construction Project Management Team
Clear role definitions prevent gaps and overlaps on complex construction projects. Each role interacts with project management processes and project documentation differently.
Owner and Owner's Representative
The project owner funds the building and defines objectives: target delivery dates, sustainability certifications, tenant requirements, and lifecycle cost goals. Owner's representatives use governed dashboards and reports to make decisions and approve changes. They set the governance framework that the rest of the team follows.
Architects, Engineers, and BIM Managers
These team members bear responsibility for design integrity, code compliance, and coordination across disciplines. BIM managers coordinate discipline models, validate model submissions, and ensure model data aligns with document versions. Their work depends on structured version control for drawings and clear RFI and design change workflows.
General Contractor and Subcontractors
The general contractor translates the construction plan into on-site execution, manages trades, and updates the schedule. Subcontractors provide specialized work (concrete, steel, curtain wall, electrical, plumbing) and need timely access to the latest approved documentation. When subcontractors bypass document platforms and use email instead, traceability breaks down and risk increases.
Construction Project Manager
The construction project manager integrates time, cost, project scope, quality, risk management, and communications across all building disciplines. Project managers must establish document standards, workflows, and reporting structures. This role is the bridge between the office and the field, ensuring that project data flows in both directions. Effective communication helps teams identify decisions and issues that affect schedules and costs.
Document Control and Compliance Manager
This role administers the document management system: naming conventions, metadata, permissions, and transmittals. Document controllers maintain audit records, manage regulatory documentation, and reconcile handover packages against the agreed deliverables.
Essential Processes in Project Management for Building Construction
Beneath stages and roles, recurring processes keep a building project aligned. These form the backbone of the construction project management process.
Scope Definition and Change Control
- Create a clear scope baseline through drawings, specifications, and the design brief.
- Implement formal change control: change requests, impact analysis (cost and schedule), approvals, and documentation storage.
- Use standardized digital forms with mandatory fields (reason for change, estimated cost impact, schedule impact) stored in a governed repository.
- Systematic change control is crucial for managing scope changes in construction projects. Automated change request workflows eliminate the email chains that lose critical context.
Scheduling and Milestone Management
- Integrate high-level project milestones (permit approval, topping out, enclosure complete, Temporary Certificate of Occupancy) with detailed look-ahead schedules.
- When updated documents appear (revised structural drawings, new MEP coordination models), trigger schedule reviews and re-sequencing automatically.
- Dashboards that pull both schedule status and document status (e.g., "72% of facade shop drawings approved") give project managers a combined view to monitor progress and track progress against baselines.
Cost Control and Contract Administration
- Establish budget baselines, cost codes, commitments, and monthly forecasting for multi-million-dollar building projects.
- Link each payment application, invoice, and change order to supporting documents and approvals. Digital tools improve visibility into project performance and help with scheduling and cost control.
- Maintain audit trails and retention policies to support claims, disputes, or lender audits. Construction costs on a hospital or data center build can reach hundreds of millions; losing a change-order justification can weaken the evidence available in a dispute.
Risk, Safety, and Quality Management
Risk management involves assessing financial, legal, and operational risks. Identifying potential bottlenecks during construction can improve risk management. Effective risk management minimizes project delays and cost overruns.
- Maintain and regularly update risk registers for structural, safety, schedule, and supply-chain risks.
- Document safety plans, method statements, job hazard analyses, and incident reports as living records. Implementing rigorous safety standards can reduce workplace incidents in construction.
- Quality assurance prevents defects in construction by establishing acceptance criteria beforehand. Track inspection and test plans (ITPs), checklists, non-conformance reports, and corrective actions centrally. Quality control plans help minimize risks in construction projects. Regular monitoring helps identify potential risks during construction.
Communication and Collaboration Between Office and Field
Daily coordination meetings, subcontractor progress reviews, and design coordination calls produce decisions that need documentation. A single platform hosting meeting minutes, RFIs, photos, and decisions, accessible on mobile for site teams, keeps all project stakeholders informed.
Standard: every decision logged with date, participants, and linked documents. When a dispute arises six months later about who authorized a floor plan change, the record is unambiguous.
Using Technology to Manage Building Construction Projects More Effectively
Technology enables skilled project managers; it does not replace them. Effective construction project management combines rigorous methodologies with digital tools. The focus here is on document and knowledge management tools that complement scheduling and field management systems.
Construction Project Management and Scheduling Tools
Planning and scheduling platforms such as Primavera P6 and Microsoft Project, field platforms such as Procore and Fieldwire, and BIM tools such as Autodesk and Bentley serve different needs. Specialized construction platforms already manage 2D plans, 3D models, and related workflows. Assess their existing controls before adding a DMS. AODocs can complement them when contracts, RFQs, supplier records, certificates, and handover files need consistent governance across projects and business systems.
Document Management and Content Governance for Building Projects
Unmanaged file shares can leave teams with duplicate drawings, unclear revision status, and missing approvals. Test how your process identifies the approved drawing and records who received it.
A content services platform like AODocs addresses these problems through:
- Version control for drawings, specifications, and contracts. Configure field access to approved revisions and verify how superseded versions are identified.
- Metadata (building, floor, trade, system, revision number) that makes content findable without browsing folder trees.
- Permissions aligned with project roles and NDAs. Subcontractors see the drawings they need; they cannot access unrelated commercial documents.
- Audit logs covering the changes, approvals, and access events required by the project, stored for the retention period defined in the contract or regulation.
Project management tools streamline document management and version control. Fixing document errors early prevents the cascade of rework that drains project budgets.
Workflow Automation Across the Construction Lifecycle
Automating repetitive processes removes email chaos and ensures every step is recorded for audits and claims:
- RFI submission routed automatically to the responsible designer based on trade and discipline metadata
- Submittal review workflows with parallel reviewers and deadline reminders
- Permit and inspection tracking with alerts before deadlines lapse
- Closeout documentation checklists and sequential approvals
Measure document-handling time, billing exceptions, and approval cycles during a workflow pilot. Compare the results with a documented baseline before expanding automation.
AI Agents Over Approved Construction Content
AI may assist with search, extraction, and summarization of construction content. Choose a defined task, restrict access appropriately, and test outputs on representative approved documents.
Concrete use cases:
- Answering "What is the latest approved spec for fire doors on Levels 5 through 10?" with a direct link to the governed source document
- Summarizing the change history for a tenant floor build-out across 47 change orders
- Flagging discrepancies between design revisions and field RFIs before they become rework
For each AI use case, test retrieval against known documents, inspect source and revision references, and record extraction errors. Keep approval authority with the responsible project professional.
AI can retrieve an incorrect or superseded source even when its answer sounds convincing. Restrict the accessible corpus, check permissions, and require document and revision references. Use the project's ISO 19650 information management process to define responsibilities where applicable; human review remains necessary.
What Makes AODocs Different for Building Construction Project Management
AODocs complements scheduling and field tools like Procore or Primavera by focusing on the document and knowledge layer that underpins every construction decision.
- Content governance across the lifecycle. Define document types, owners, permissions, lifecycle states, and retention rules from feasibility through handover. Verify how those controls apply when responsibility transfers to operations.
- Metadata-driven automation for construction workflows. Route RFIs, submittals, and approvals automatically using project, trade, level, and system metadata. When a mechanical submittal arrives, the system routes it to the MEP reviewer based on tags, not manual forwarding.
- AI with governed access. Configure which documents agents can access and require source and revision references. Review generated answers before using them for contractual, safety, or compliance decisions.
- Integration with the construction technology stack. Connect to BIM platforms, ERP systems, and field tools so that project data flows between scheduling, cost, and document governance without manual re-entry.
Where shared folders leave approval status or access rules unclear, governed content controls can make the process explicit. Test revision selection, retrieval, and audit-record export on your own files.
Proof From the Field
Document-heavy building projects, hospitals, data centers, high-rises, see outsized benefits from structured content management. Building construction requires specialized project management due to scale and complexity.
- Data center campus in North America. Google's data center program required knowledge management across repeated, complex builds. Standardized documentation and governed content access reduced the time teams spent searching for specifications and procedures.
Choose a small set of measurable outcomes: time to retrieve an approved document, approval turnaround, and completeness of the handover package. Record the starting point and the pilot results.
Who Benefits Most From a Project Management Approach Centered on Governed Content
Not every organization needs the same level of content governance. These profiles see the highest return:
- General contractors and construction managers delivering multi-building campuses, hospitals, or data centers where documentation volume reaches hundreds of thousands of files. A dedicated construction manager on these projects spends a measurable percentage of their week searching for and verifying documents.
- Owners and developers managing portfolios of office, residential, or mixed-use buildings who need consistent governance across private projects and fast access to historical project records for future projects.
- Engineering and design firms responsible for repeated renovations and fit-outs in the same buildings, needing reliable as-built baselines to avoid re-surveying work. Veolia Water Technologies standardized document control across engineering and construction projects to achieve this consistency.
- Compliance and safety leaders in construction companies facing frequent audits or operating under strict building and environmental codes who need every inspection log, material certificate, and safety record retrievable within minutes.
Pricing and Deployment Considerations
Costs for construction PM and content platforms depend on the number of projects, users, integrations, and governance complexity. Buyers should think in three tiers:
Project-level rollout. Start with a pilot on a single building project to standardize RFIs, submittals, and drawing control. Agree the pilot duration after scoping document volumes, permissions, migration, and integrations. Success metrics to track: document retrieval time, RFI cycle time, and number of version-related field errors.
Program-level standardization. Expand to a portfolio of projects with shared templates, metadata schemas, and governance policies across all sites. This stage requires a scoped rollout plan and training project managers, document controllers, and site superintendents on standard workflows.
Enterprise-wide construction governance. Connect AODocs with ERP, BIM platforms, and field tools across regions and business units. Estimate enterprise rollout only after reviewing active-project constraints and integration requirements. Change management is the primary challenge: field personnel accustomed to printed drawings or local file copies need structured onboarding and visible support from leadership.
Base the investment decision on the workflows, document volumes, integrations, and controls your projects require. Use pilot results and an implementation estimate rather than a market-growth forecast.
Frequently Asked Questions About Project Management for Building Construction
How is project management for building construction different from general project management?
Building construction carries physical risk (falls, structural failures, equipment hazards), heavy regulatory loads (building codes, fire safety, environmental permits), and multi-trade coordination that general PM frameworks do not address directly. Technical documentation, site conditions, weather, and sequential trade dependencies create constraints that software or manufacturing projects rarely face. Project managers must account for all of these variables simultaneously.
Which documents are most critical to control on a building project?
Key categories include contracts, change orders, drawings and BIM models, RFIs, submittals and shop drawings, inspection and test records, safety documentation (method statements, JHAs, incident reports), commissioning reports, and O&M manuals. Missing or outdated versions of any of these can halt work, fail inspections, or lose claims.
How can smaller construction firms apply these practices without enterprise-level budgets?
Start with one or two core workflows: RFI tracking and drawing version control. Use cloud-based construction management software, standardize file naming and folder structures, and enforce a rule that field teams access drawings only from the controlled platform. As project volume grows, upgrade to governed platforms with metadata, automated workflows, and audit trails. Lean Construction aims to maximize value while minimizing waste in construction processes; these principles apply at any scale.
How do AI tools fit into building construction project management without increasing risk?
Limit AI to approved, governed content. Require traceable sources for every AI-generated answer. Use AI for retrieval, summarization, and discrepancy detection; do not use it for unverified design decisions or code compliance judgments without human review. If the AI cannot cite the specific document, version, and approval date, the answer should not be trusted.
What should we put in place before starting a major building project?
A pre-project checklist for efficient project management:
- Governance rules for documents (naming, metadata schema, revision status labels, retention periods)
- Roles and access rights for all team members and subcontractors
- Standard templates for RFIs, submittals, inspection checklists, and change requests
- Chosen PM stack: scheduling tool, field app, content platform
- A training plan covering document controllers, PMs, and site teams
- A change management plan for mid-project scope and regulatory shifts
Get Started: Make Your Next Building Project Document-Smart From Day One
Effective project management for building construction depends on how well you control and use your project information. Every delay caused by an outdated drawing, every dispute escalated because an approval record was lost, every failed inspection triggered by missing documentation traces back to ungoverned content.
Three steps to improve project outcomes on your next building project:
- Map your project lifecycle and critical decisions that depend on documents. Identify where version conflicts, missing approvals, or slow retrieval currently cost you time and money.
- Standardize a handful of key workflows. RFIs, submittals, change requests, and inspection records are the highest-value starting points. Use mandatory fields, automated routing, and deadline tracking.
- Evaluate a governed content platform like AODocs to centralize and automate documentation across projects. Connect it to your scheduling, BIM, and field tools so that every team member works from the same approved, current information.
Book a demo to see how AODocs helps construction teams control drawings, RFIs, and closeout packages across your building portfolio.
Use the pilot to confirm that teams can retrieve the approved revision, trace decisions, and assemble the required handover records.
Frequently asked questions
How is project management for building construction different from general project management?
Building construction combines physical safety risks, site constraints, building approvals, and coordination among multiple trades. Project managers must connect scope, schedule, budget, quality, and risk with the drawings, specifications, contracts, and approvals used to carry out the work. Document control supports these responsibilities alongside scheduling and field-management tools.
Which documents are most critical to control on a building project?
Control contracts, change orders, approved drawings and models, RFIs, submittals, inspection records, safety documentation, commissioning reports, and operations manuals. Identify the document owner, current revision, approval state, access rights, and retention requirement. Reconcile the handover set against the agreed deliverables before transferring it to operations.
How can smaller construction firms apply document control practices?
Start with one or two workflows, such as RFI tracking and drawing revision control. Define naming rules, approval states, responsibilities, and where field teams obtain approved files. Test those rules in the tools already available. Add metadata, automation, or a dedicated DMS when project volume or cross-system controls justify it, and measure results before expanding.
How can AI support building construction project management without increasing risk?
Use AI for defined tasks such as retrieval, extraction, and summarization. Restrict its accessible content, check permissions, and require references to the source document and revision. Review outputs before using them for design, safety, contractual, or compliance decisions. Test representative documents and record errors rather than treating a fluent answer as proof of accuracy.